

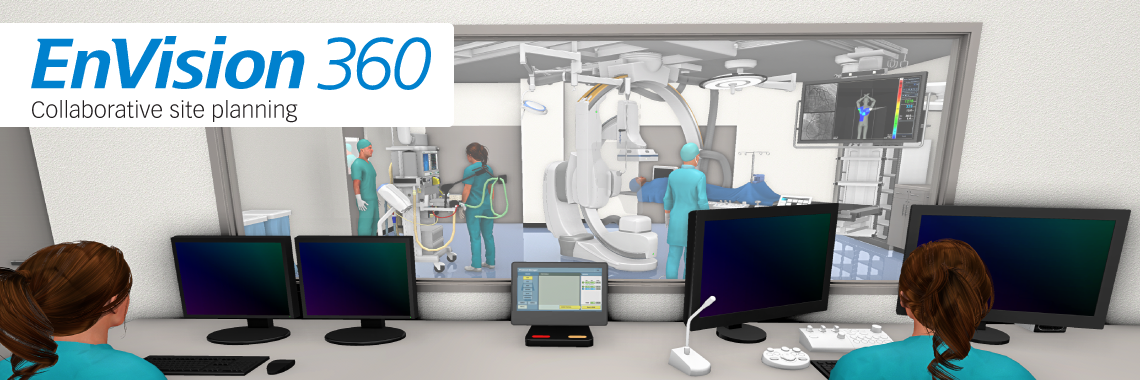
Making it easier to plan installations – Envision 360
Meet the first interactive 3D site planning tool designed specifically for Canon imaging equipment.
- Provides photorealistic and interactive 3D renderings of equipment and room layouts
- Real-time customisation to maximise planning efficiency
- Provides clear insights into equipment placement and improves workflow.
- Takes away the guesswork and offers an understandable overview of the siting before building works commence and compromises have to be made.

Reduce revisions and speed up your medical imaging room design with Envision 360.
CT
MRI
Hybrid Angio-CT
Room design made easy
Real-time. On-site. One meeting.
Envision 360 from Canon Medical allows you to achieve onsite realtime design in a single meeting, saving your time so you can focus on your patients.
Stakeholder Collaboration
Collaborative site planning. Made Possible.
Eliminate unproductive meetings, collaborate with multiple stakeholders to modify your room design on-site and produce agreed results straightaway.
Flexible View
View the room in 360 degrees during design - with transparent walls and birds eye, and you can even see glass reflections.
Angiography
CT
X-ray
MRI
Room Snapshots
Prepare snapshots and distribute to the wider team with ease. With Envision 360, you can generate specific views and capture different angles with one click.
Angiography
CT
X-ray
MR
Design to drawing
Create room and equipment layout in Envision 360 and output to AutoCAD with accurate dimensions – integrating your design into builder / architect’s plan is now made easy.
Social Media


